 shikarelevator.com
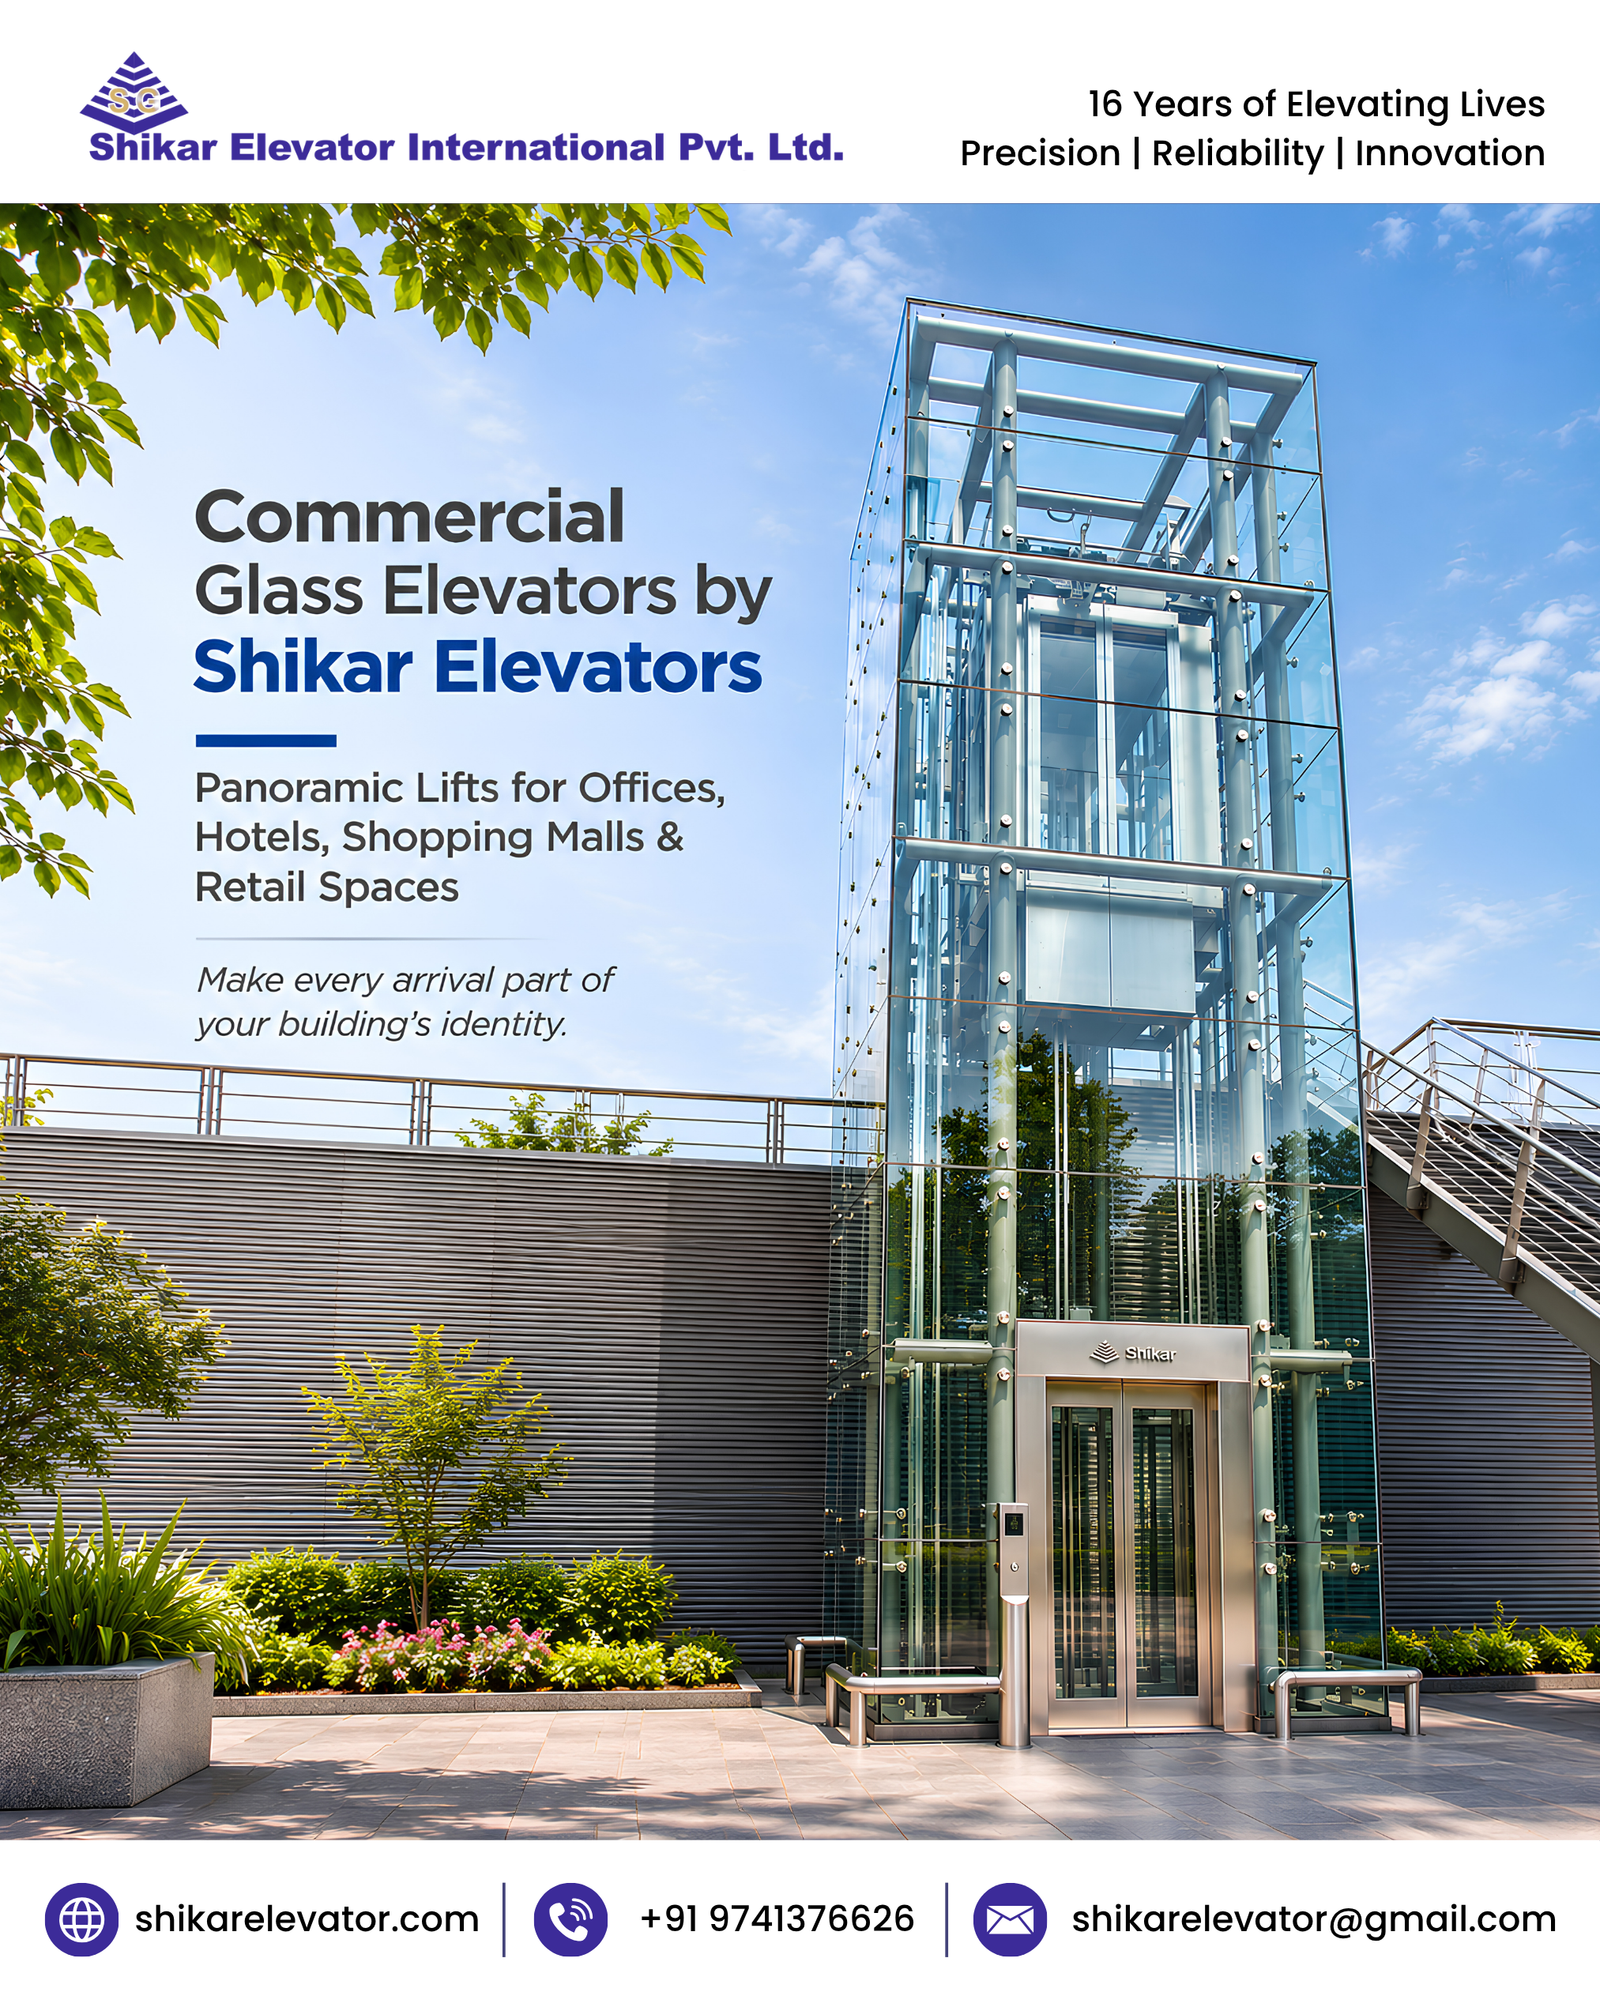
Panoramic Lifts for Offices, Hotels, Shopping Malls & Retail Spaces. Make every arrival part of your building’s identity. With commercial glass elevators from Shikar Elevators, turn everyday movement into a memorable architectural experience. From a hotel lobby to a shopping mall atrium or corporate office, panoramic glass lifts offer open cabin views while creating a striking connection between floors.
More than a way to reach the next level, they become a visible part of your space’s design.
Panoramic Elevators That Complement Your Building
Planning a commercial passenger lift for a new development or upgrading an existing property? Explore glass elevator solutions for:
Corporate offices and business centres.
Shopping malls and retail showrooms.
Hotels and hospitality properties.
Commercial complexes and mixed-use developments.
Whether your project calls for a compact capsule lift or a larger commercial passenger elevator, discuss a configuration suited to your building’s layout, passenger demand, and architectural requirements.
Glass, Technology & Capacity – Selected Around Your Project
A successful commercial elevator installation starts with the right specification.
Discuss tempered or laminated safety glass, low-iron glass options, cabin finishes, and lighting with Shikar Elevators. Confirm the appropriate glazing specification for your selected model and installation.
Explore drive-system options, including machine room-less (MRL), traction, or hydraulic configurations, subject to product availability and engineering assessment. Passenger capacity, rated load, travel height, and cabin dimensions should be selected together to suit the building.
Shikar Elevators brings advanced technology and a 10-year warranty, subject to the selected model, applicable terms, and coverage.
Request a Commercial Glass Elevator Quotation
Searching for commercial glass elevator prices, panoramic lift installation, or capsule elevators for your property?
Send your project details for a quotation that identifies the proposed lift configuration and supply scope:
Project location and building type.
Number of floors and stops.
Available shaft space or architectural drawings.
Required passenger capacity.
Preferred glass finish and cabin design.
Expected installation timeline.
Message “COMMERCIAL GLASS LIFT” to discuss your requirements with Shikar Elevators.
Make the journey as impressive as the destination.